Corporate Office
Completed
AB Bank Branch Fit-Out
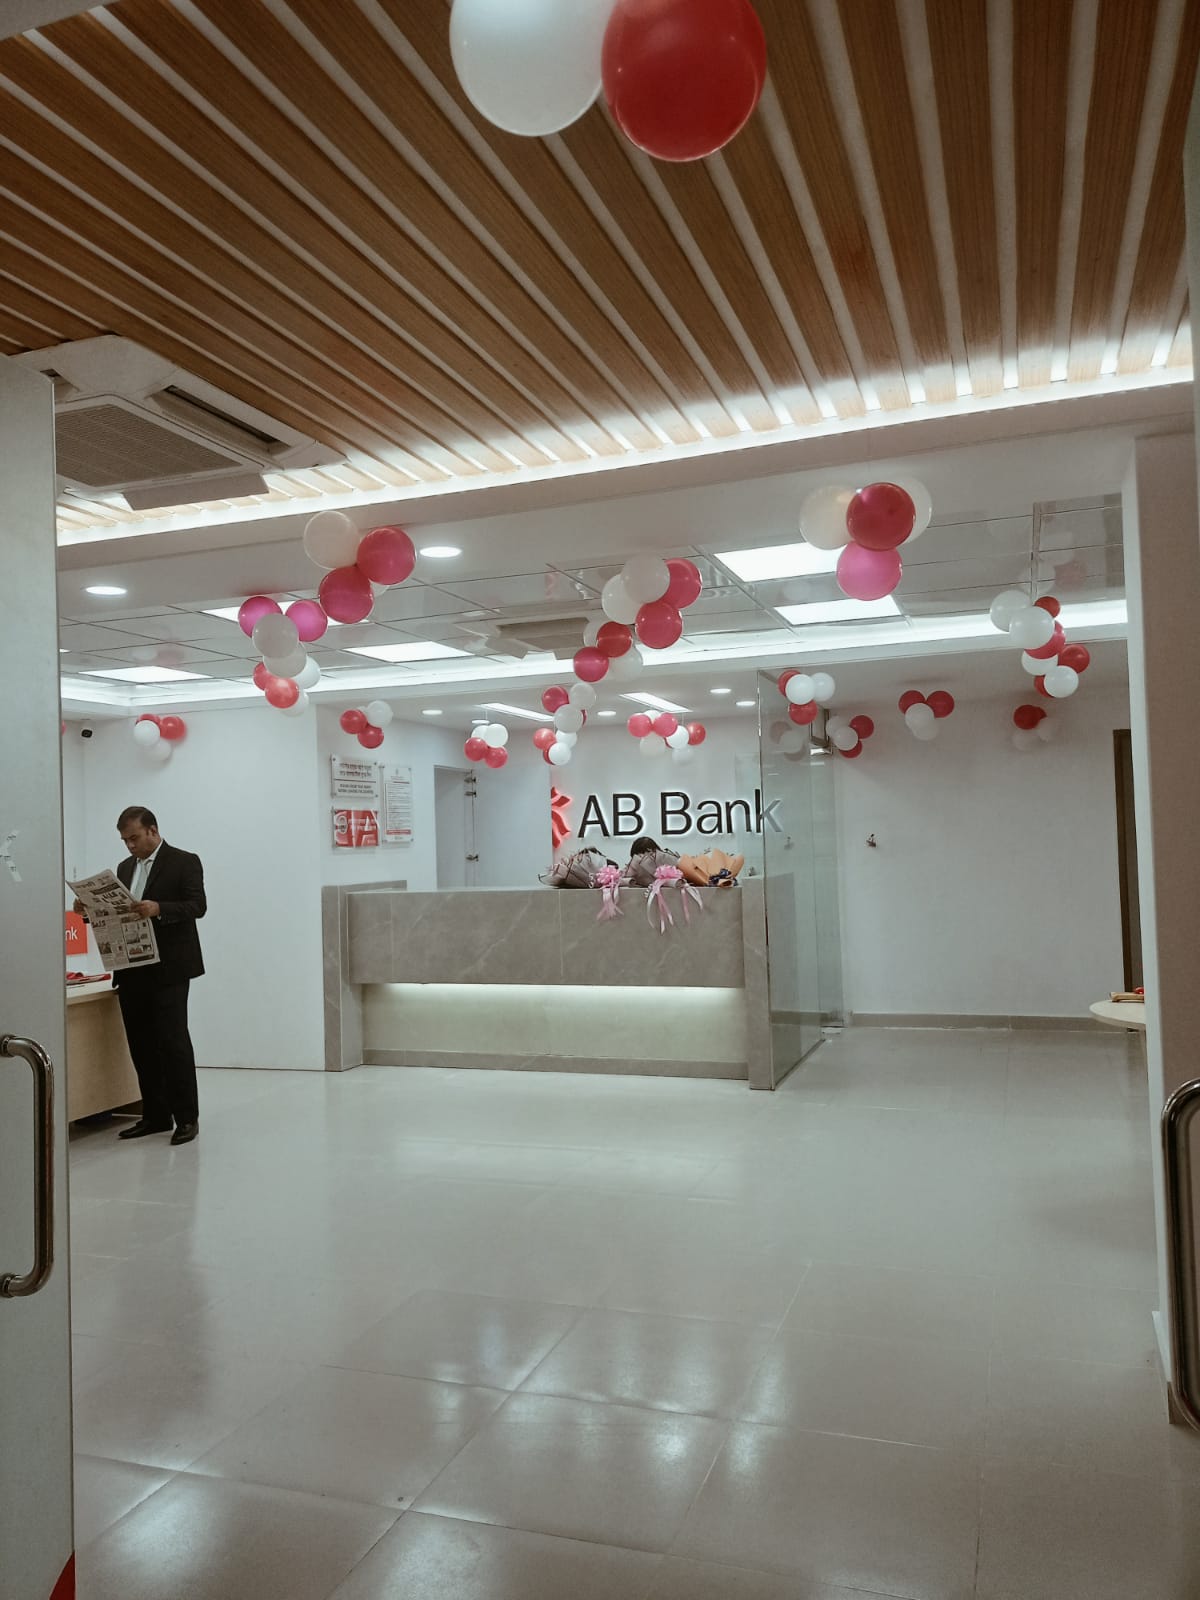
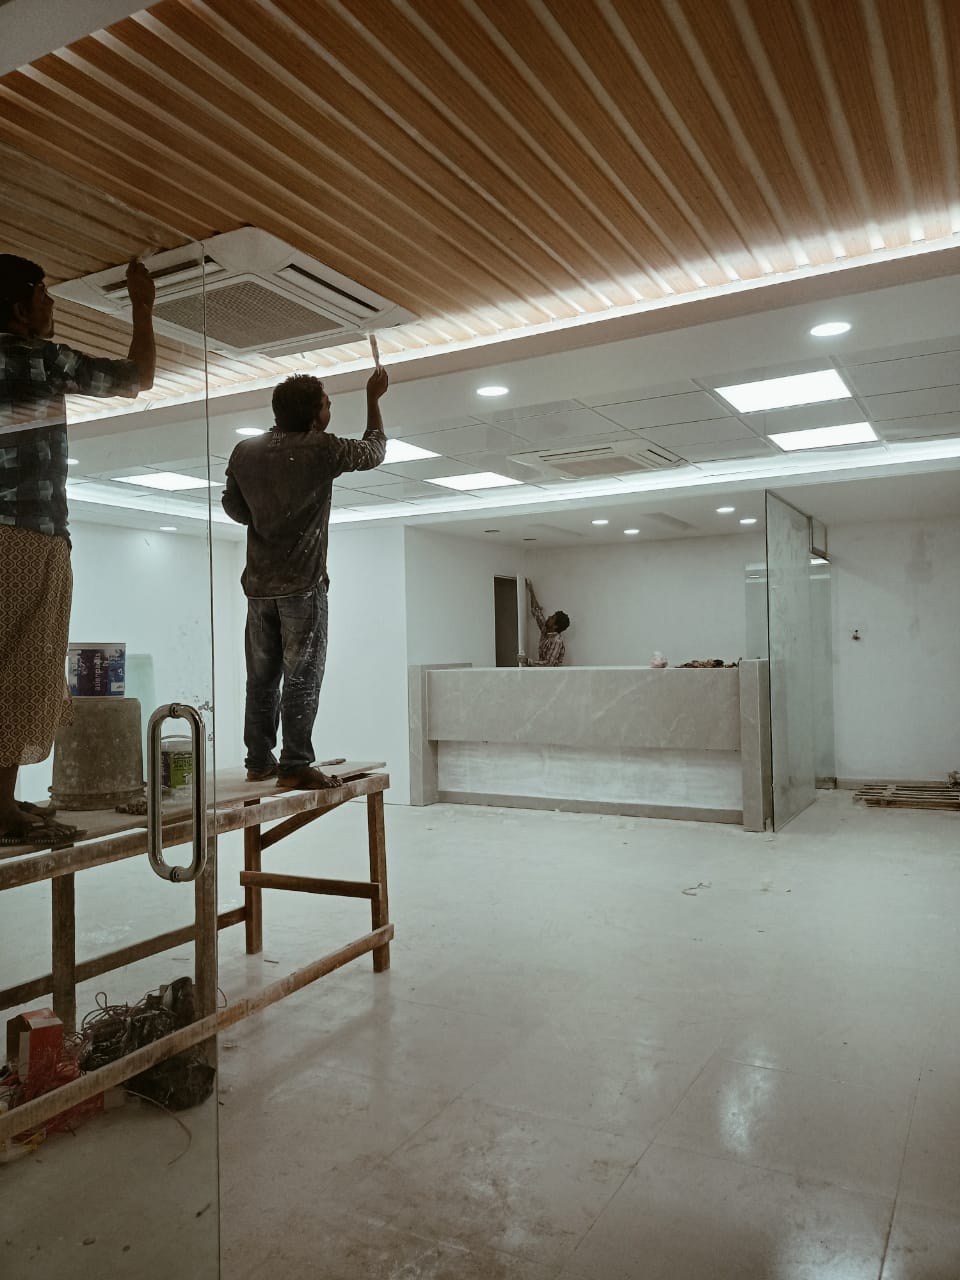
A completed bank branch interior — timber slat ceiling with concealed cove lighting, glass partitions and a stone-clad reception counter.
- Category
- Corporate Office
- Status
- Completed
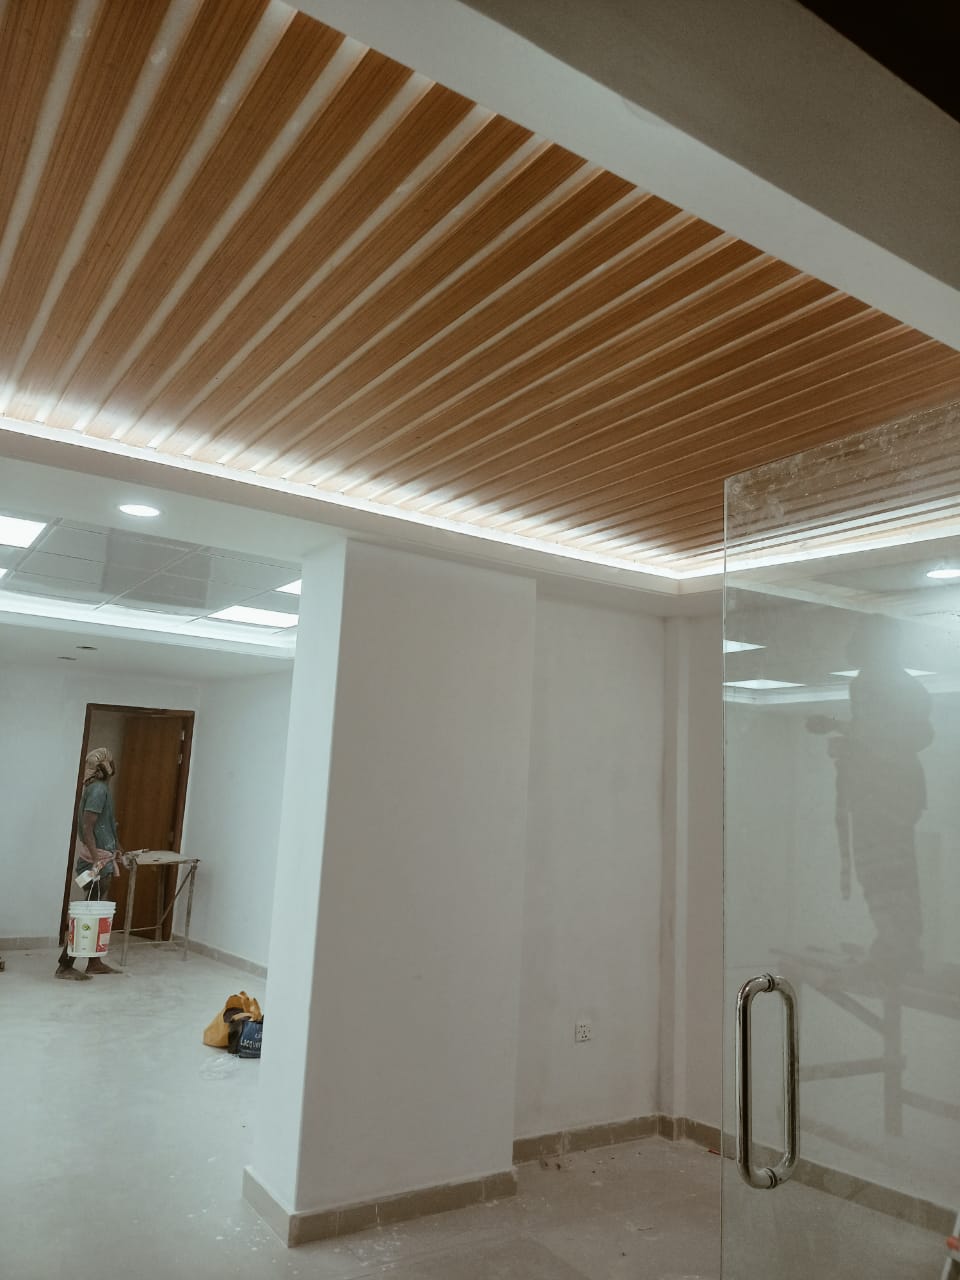
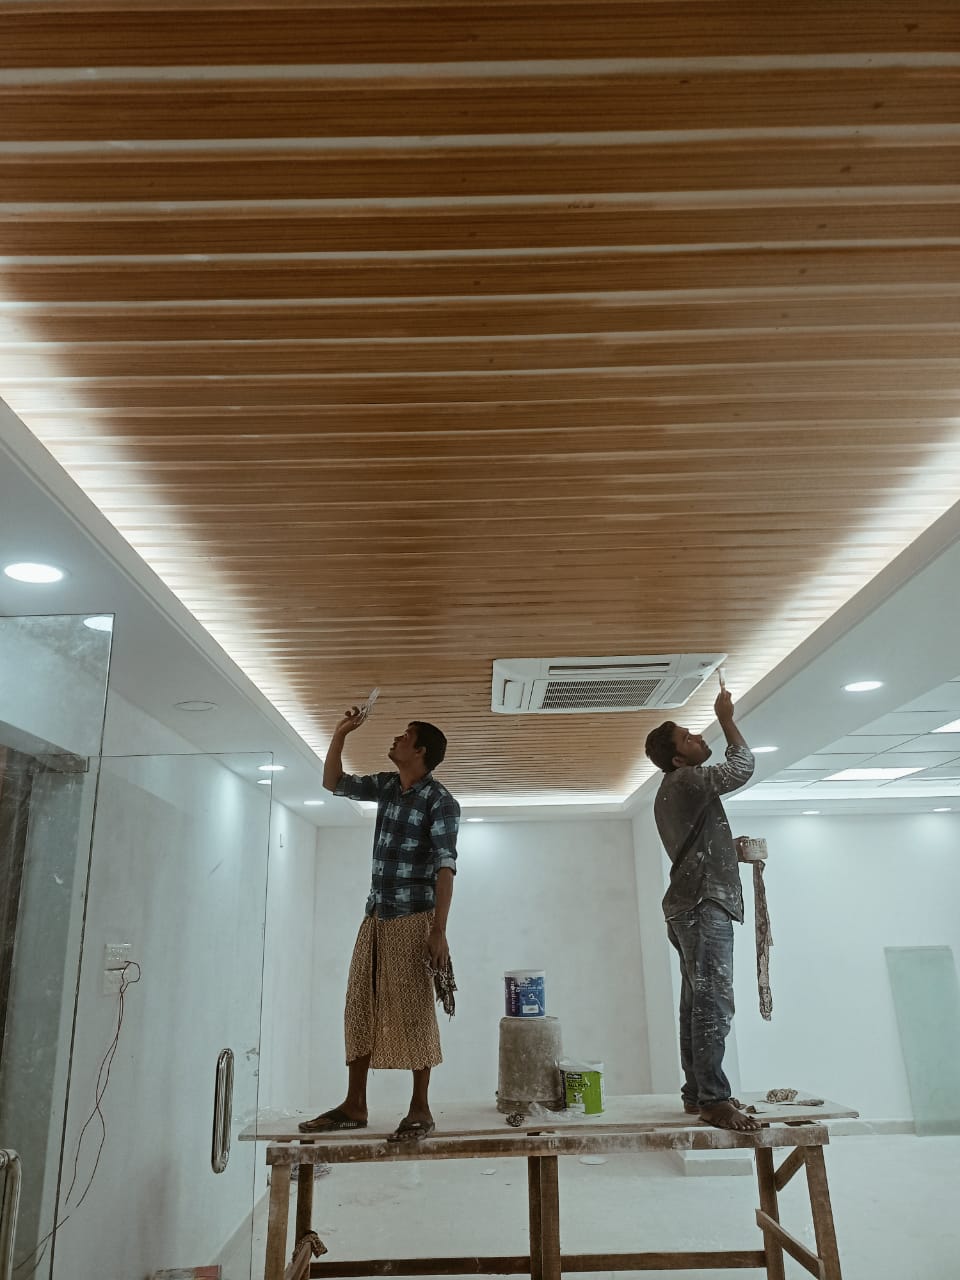
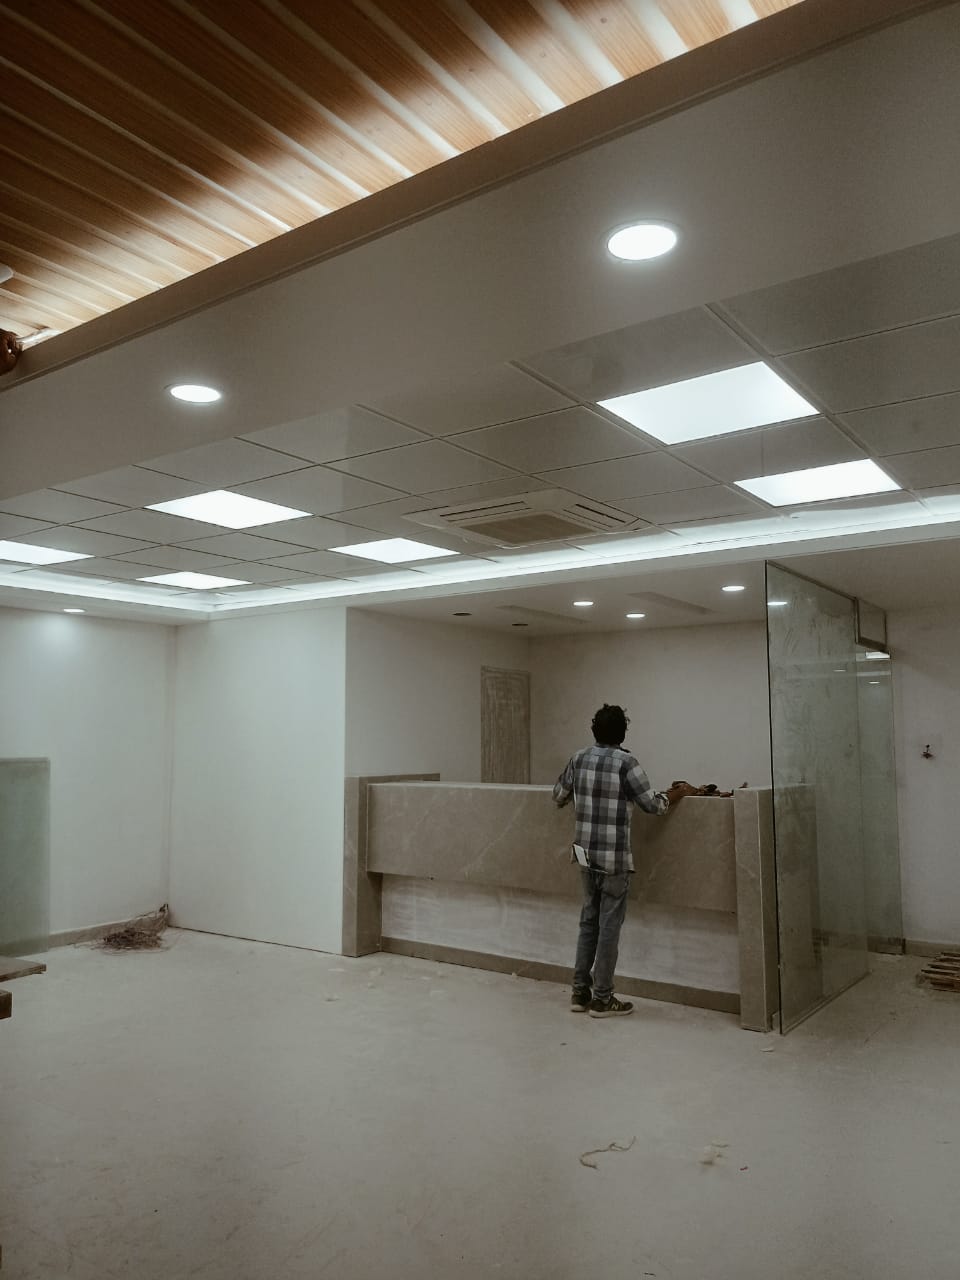
The branch was fitted out from a bare shell: ceiling grid and services first, then the timber slat ceiling with its concealed cove, the glazed frontage and finally the stone reception counter.
The photograph set shows the sequence — first fix, ceiling installation, partitioning and the finished branch dressed for opening.
Gallery
Planning a similar project?
Share your requirements and our team will respond with a clear scope.
Start Your Project