Portfolio
Interior & Construction Projects in Bangladesh
Completed and ongoing interior, fit-out and construction work, photographed on site.
Our Work
Project Gallery
Filter by category to see the work closest to your project — each card opens the full project page.
5 projects found
A note on this gallery: it shows completed work as well as work in progress — one project is an office fit-out captured at first-fix stage, and one is a 3D concept rather than a built photograph. The status badge on each card tells you where the project stands.
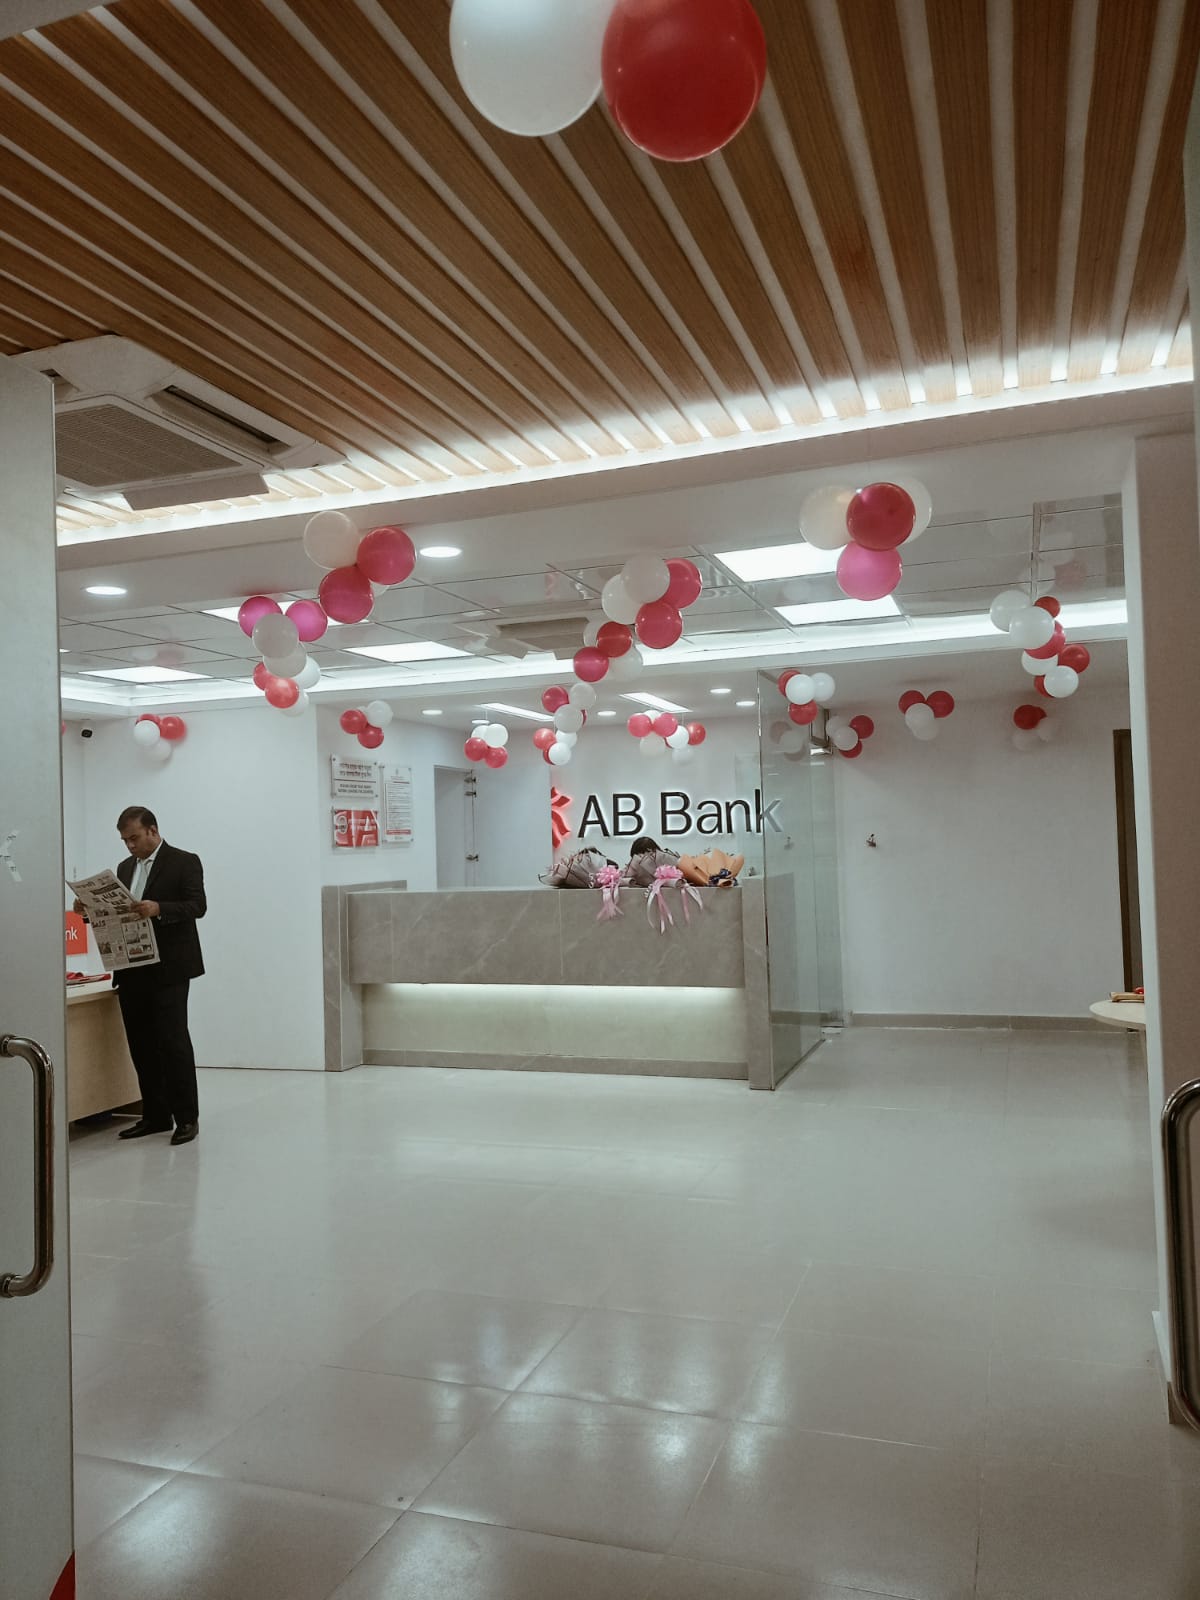 Completed
AB Bank Branch Fit-Out
A completed bank branch interior — timber slat ceiling with concealed cove lighting, glass partitions and a stone-clad reception counter.
View project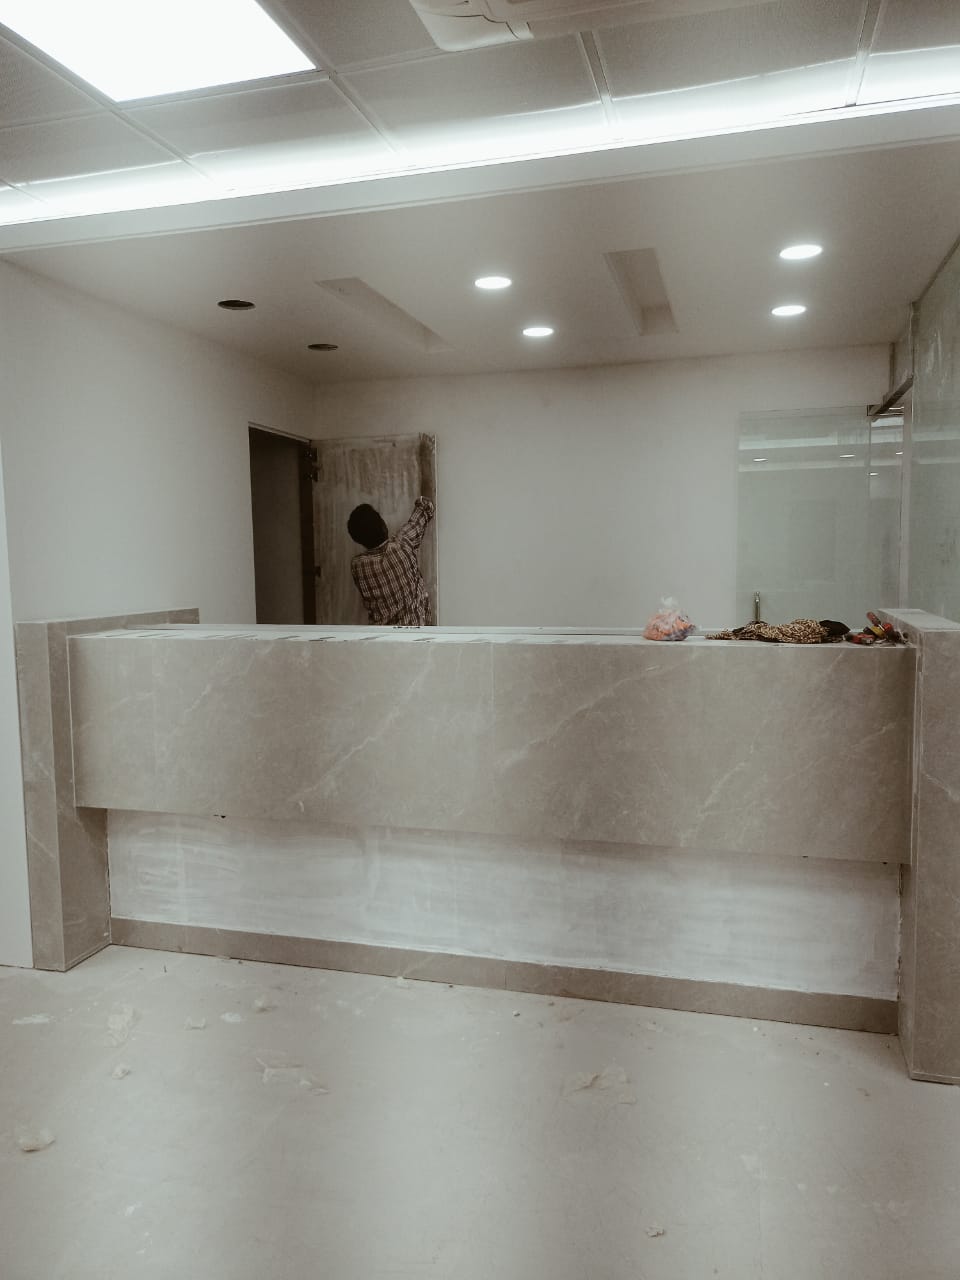 Completed
Corporate Office Reception & Workspace
Reception counter in polished stone under a flush ceiling grid of recessed downlights, opening onto an open-plan workspace.
View project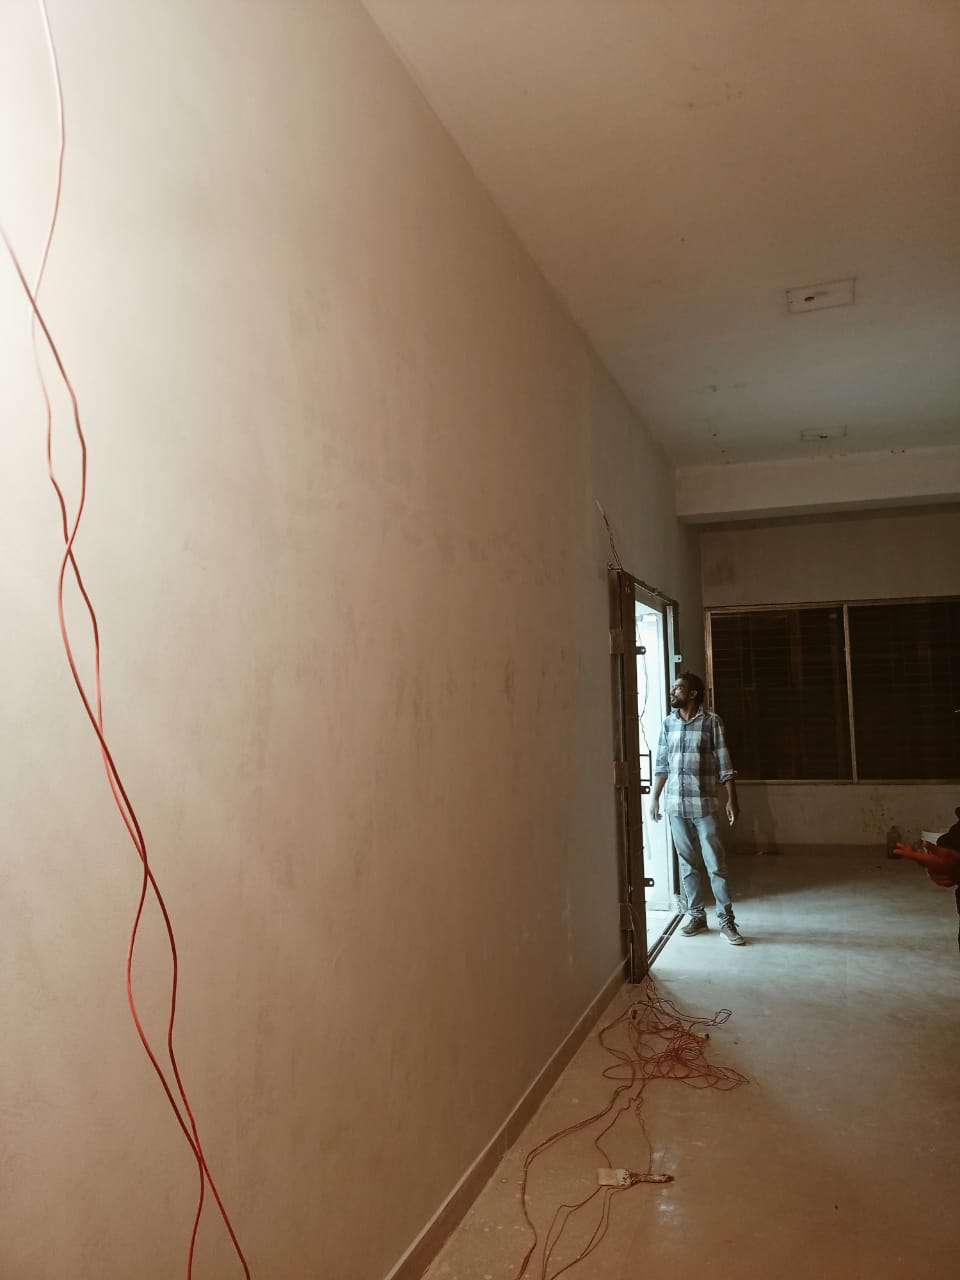 Ongoing
Office Interior — First Fix Stage
Walls boarded and electrical rough-in in progress, ahead of ceiling installation, joinery and final finishes.
View project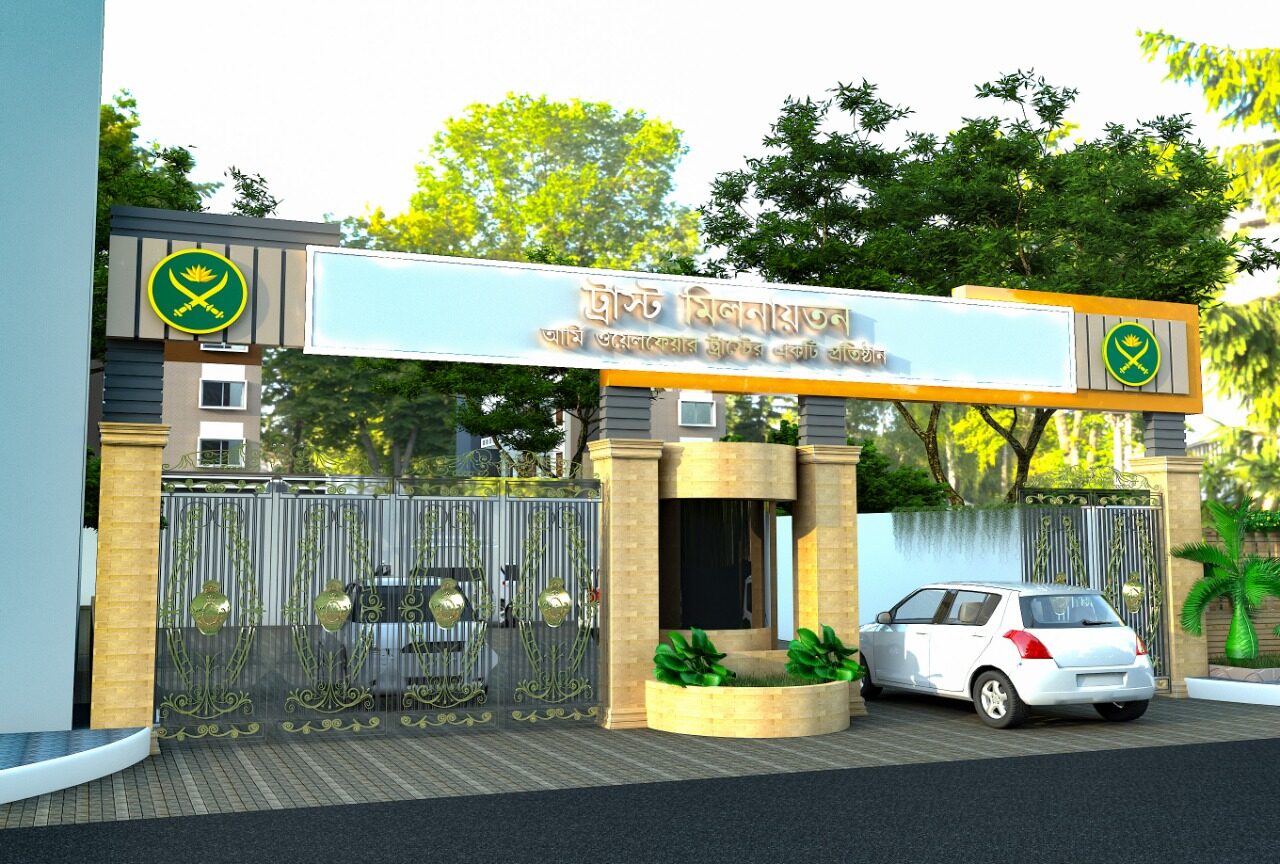 Upcoming
Institutional Entrance Gate
A 3D concept for a gated institutional entrance with a security cabin, cladded piers and integrated signage.
View project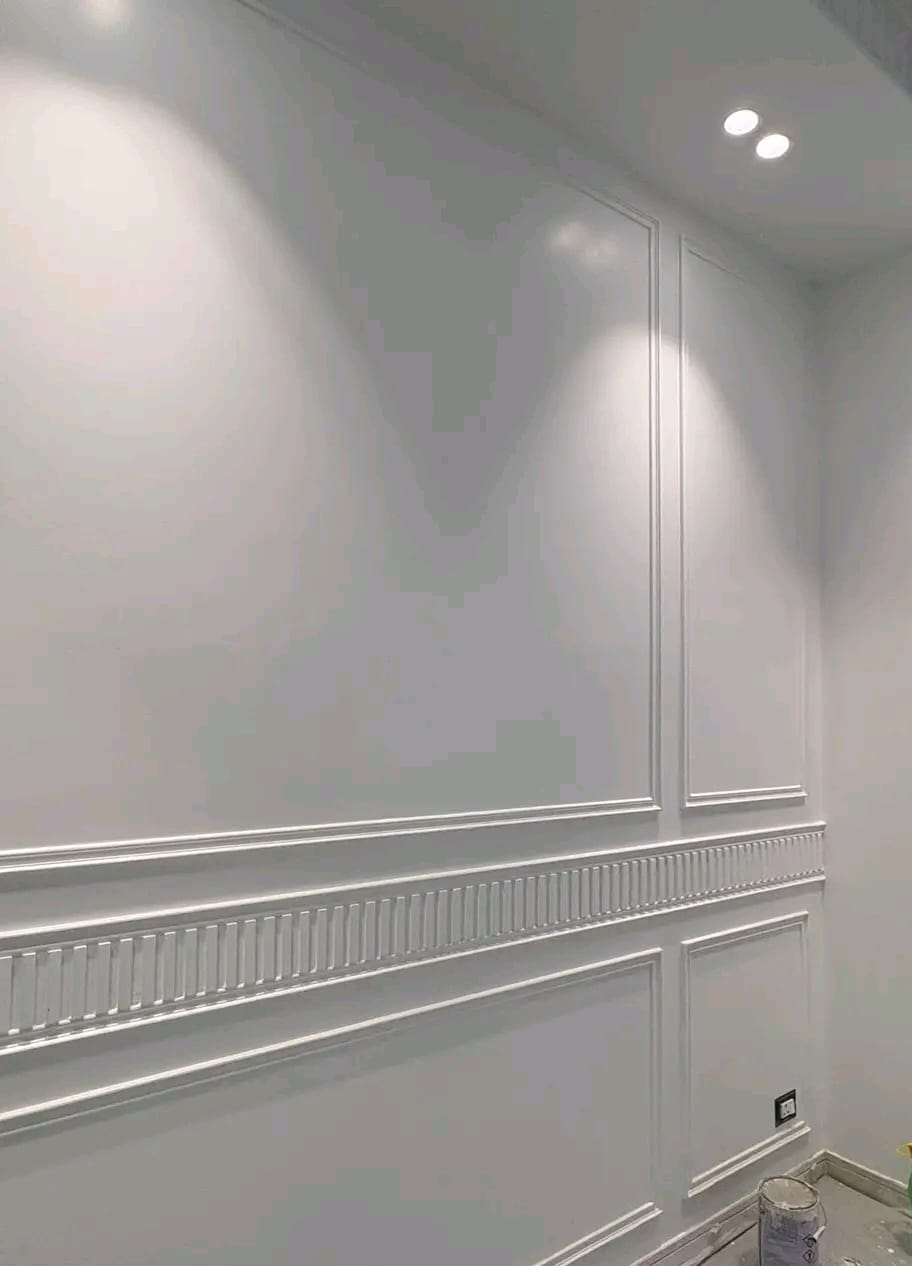 Completed
Decorative Wall Moulding & Paint Finish
Wall moulding and wainscoting with a fluted centre band, run out and finished in a single tone beneath matching downlights.
View projectNext Step
Ready to start your next project?
Share the site, the scope and the timeline — we will come back with the sequence and the team for it.